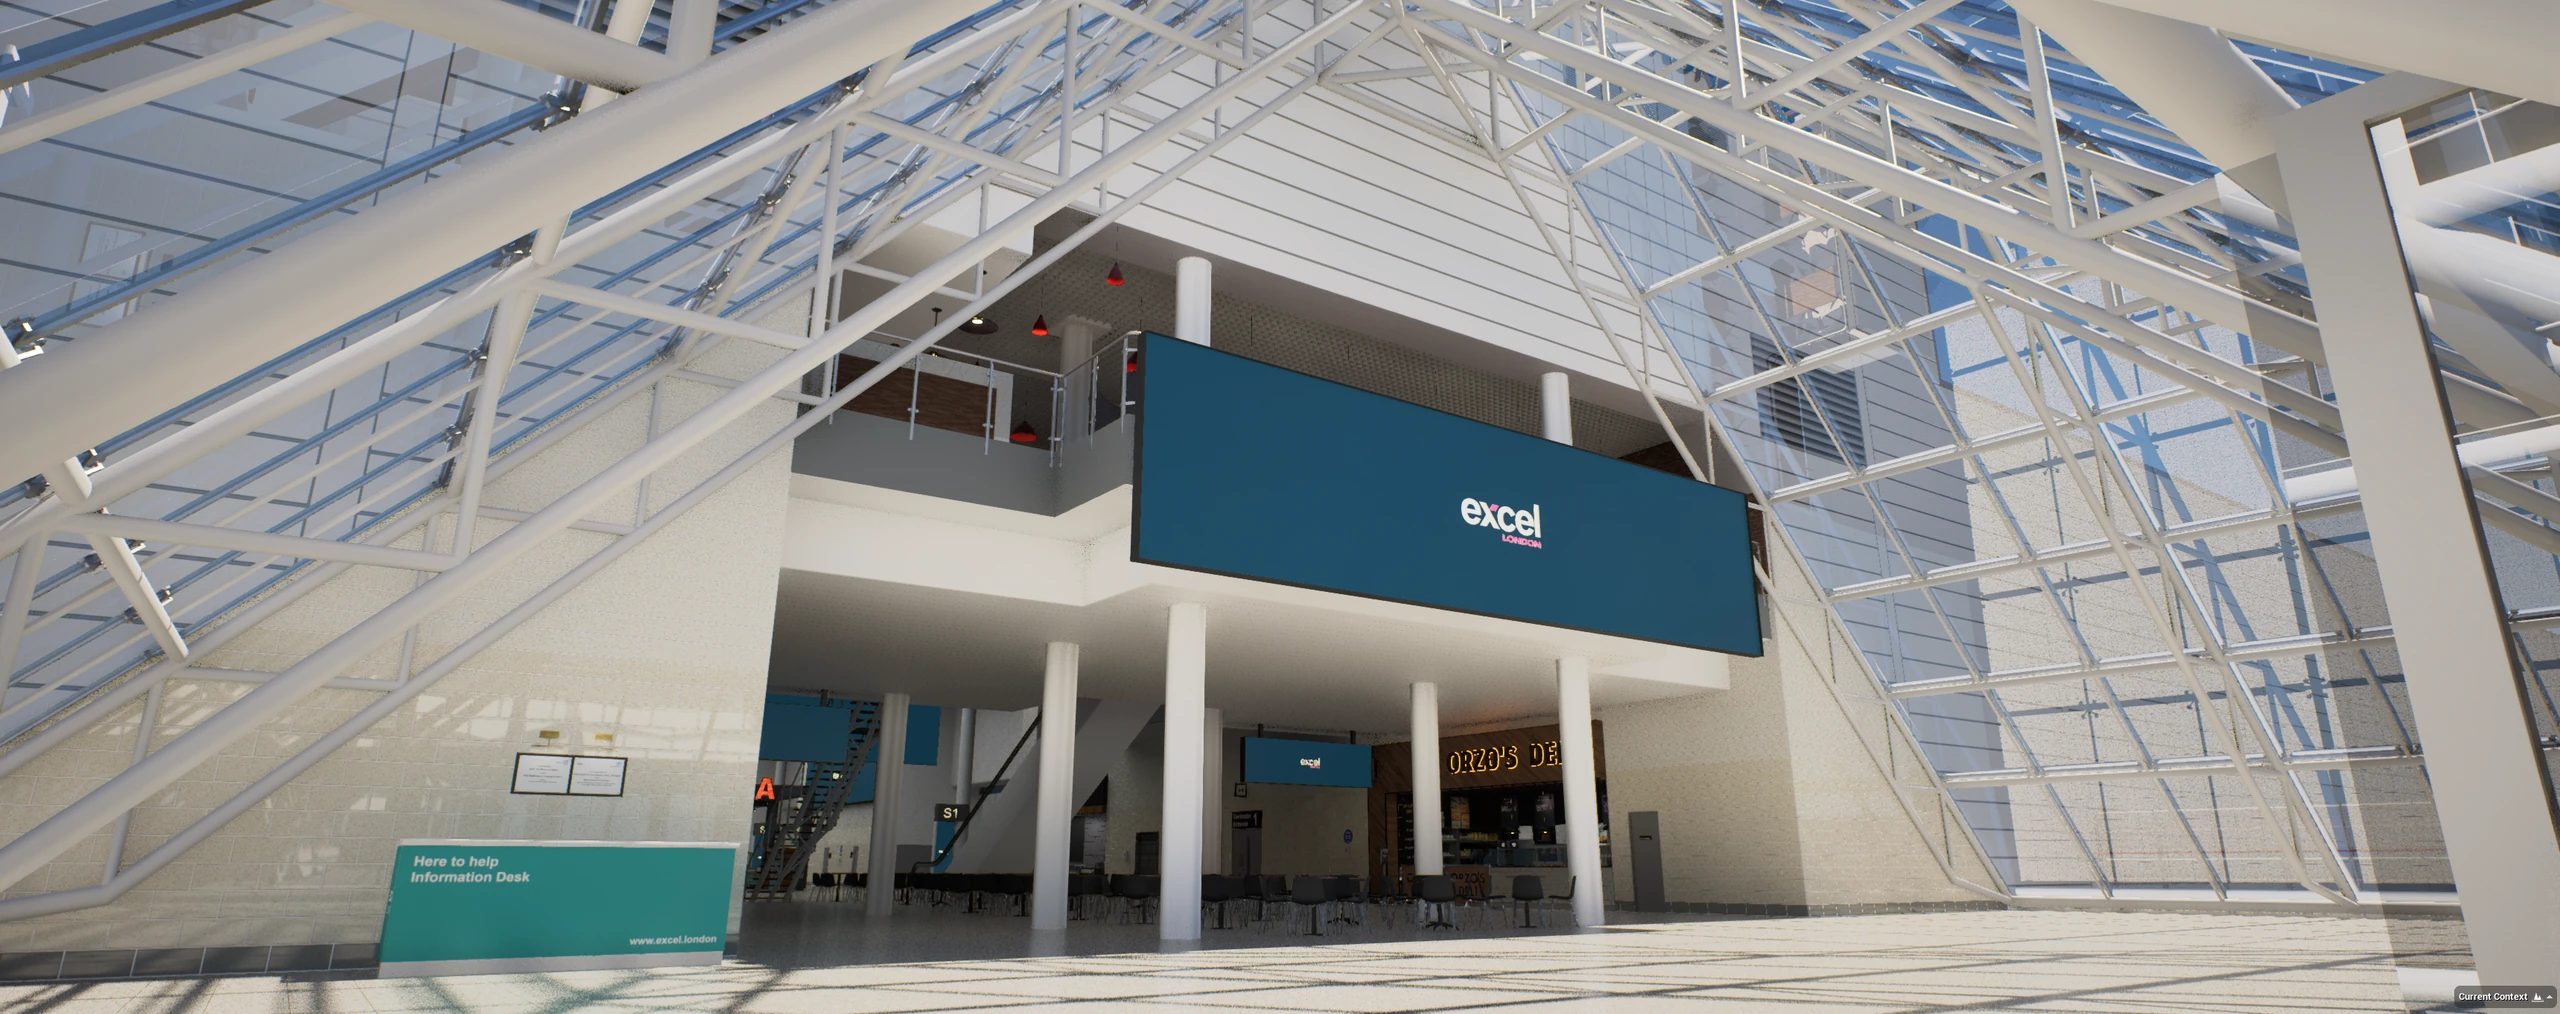
Real-time modeling and visualization of the ExCel London conference centre during my collaboration with OnePlan. Reading DWG plans with AutoCAD, modeling in 3ds Max, integration and shader creation in Unreal Engine.
ExCel London — View 02ExCel London — View 03ExCel London — View 04ExCel London — View 05ExCel London — View 06ExCel London — View 07ExCel London — View 08ExCel London — View 09ExCel London — View 10ExCel London — View 11ExCel London — View 12ExCel London — View 13ExCel London — View 14ExCel London — View 15ExCel London — View 16ExCel London — View 17ExCel London — View 18ExCel London — View 19ExCel London — View 20